
Long Island · Nassau & Suffolk
Custom Outdoor Kitchens on Long Island
An outdoor kitchen works when the cook is part of the party. Counter runs, seating and traffic paths get laid out before a single block is set.
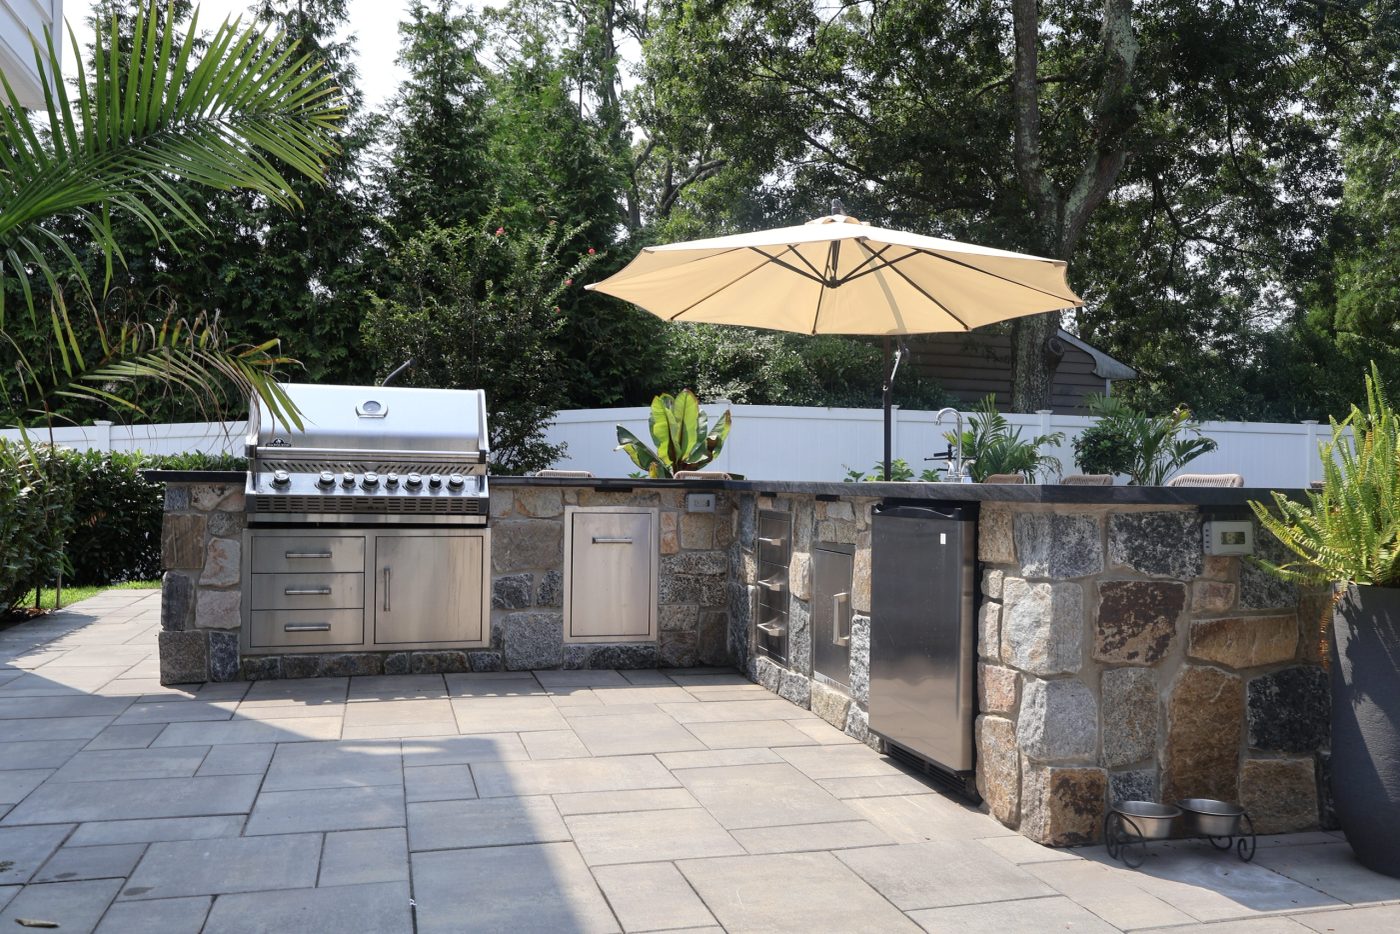
How We Approach Outdoor Kitchens
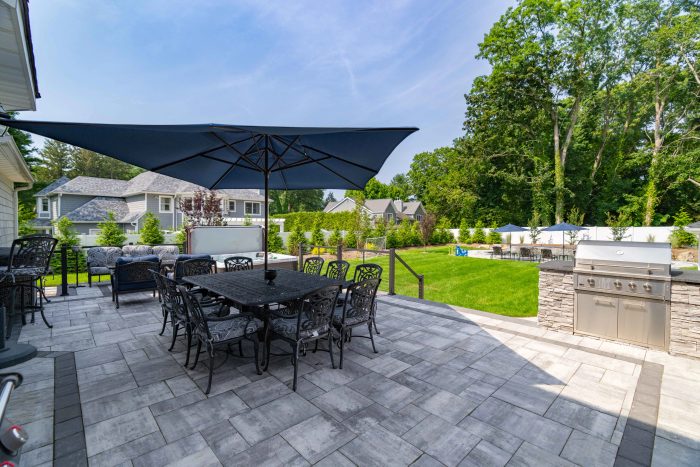
We plan outdoor kitchens the way interior kitchens are planned — landing space beside the grill, prep area away from the traffic lane, and bar seating positioned so guests are facing the yard rather than blocking it. Gas, water, drainage and electrical are roughed in with the patio, not chased afterward.
Enclosures are built in masonry with stone or stucco veneer and granite, bluestone or porcelain countertops that hold up outdoors. Built-in grills, side burners, refrigeration, ice bins, sinks, storage drawers and pizza ovens are specified to fit the enclosure exactly.
Overhead structures, task lighting and a shade plan make the kitchen usable from spring through late fall — which is when most Long Island homeowners tell us they actually use it.
Layout First
Work triangle, landing space and guest seating planned before construction.
Rough-Ins With the Patio
Gas, water, drainage and electrical set during base work.
Durable Surfaces
Granite, bluestone and porcelain counters over masonry enclosures.
Shade and Light
Pergolas, task lighting and ambient lighting for evening use.
Components
Build Your Outdoor Kitchen
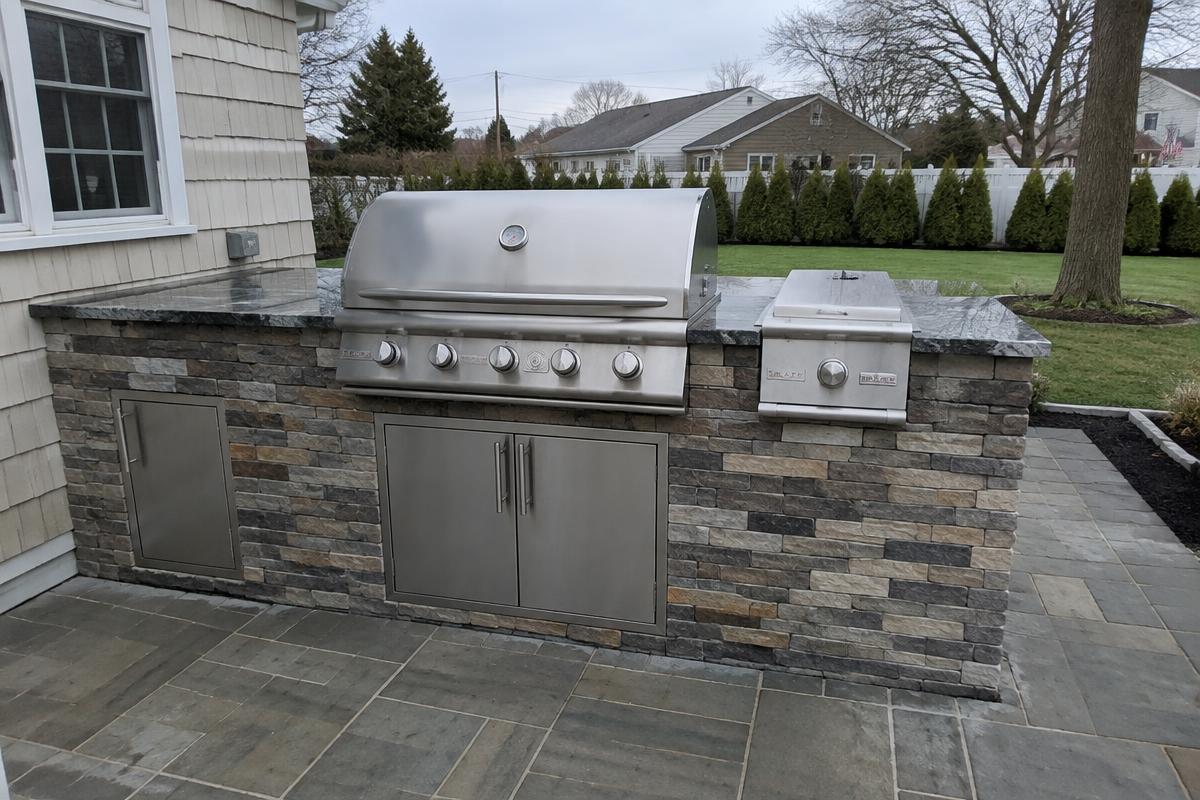
Built-In Grills & Side Burners
Grills and burners fitted to the enclosure, with landing space on both sides.
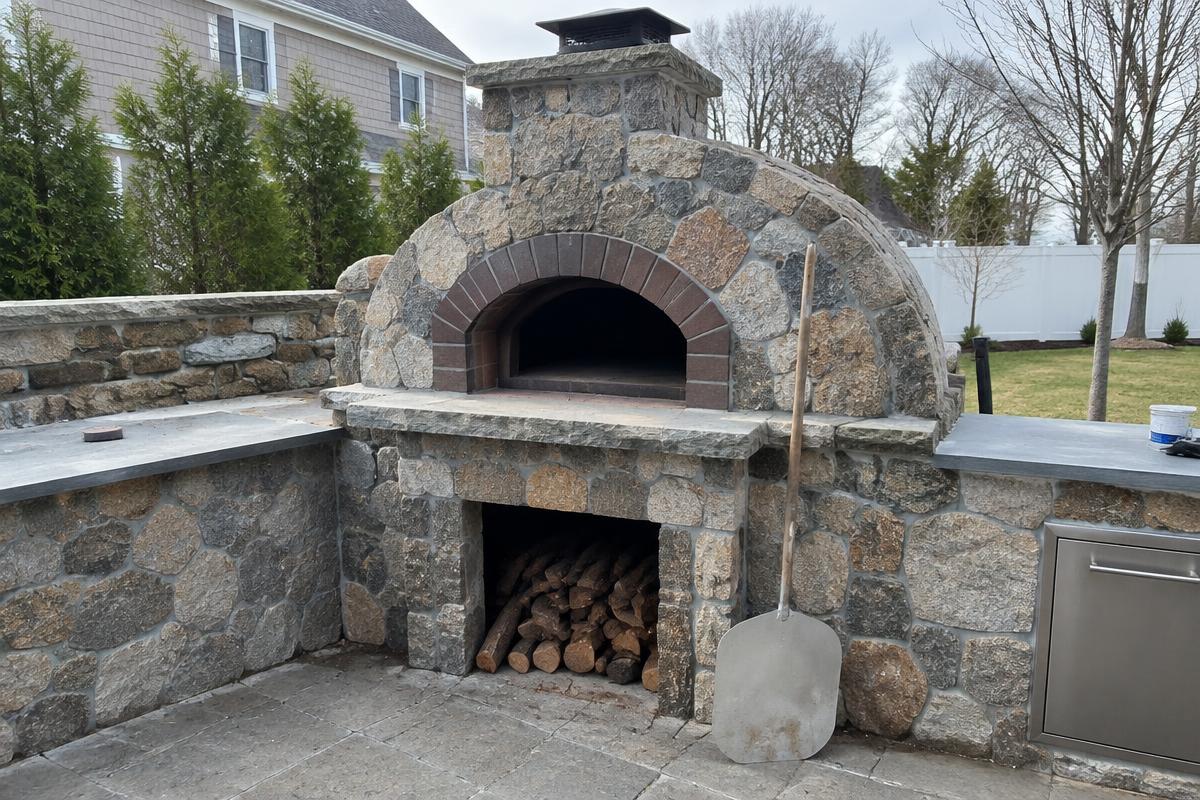
Pizza Ovens
Wood or gas ovens built into the masonry as a true centerpiece.
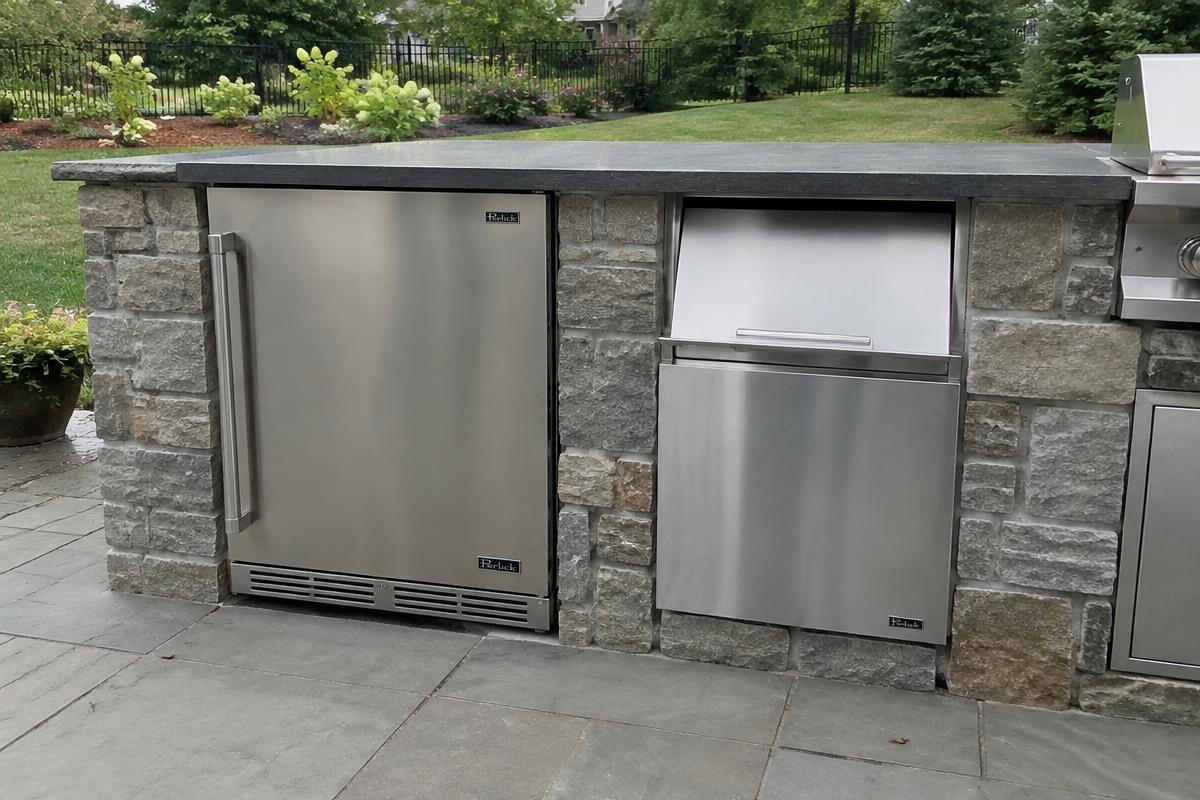
Refrigeration & Ice Bins
Outdoor-rated fridges and ice bins within reach of the cook and the bar.
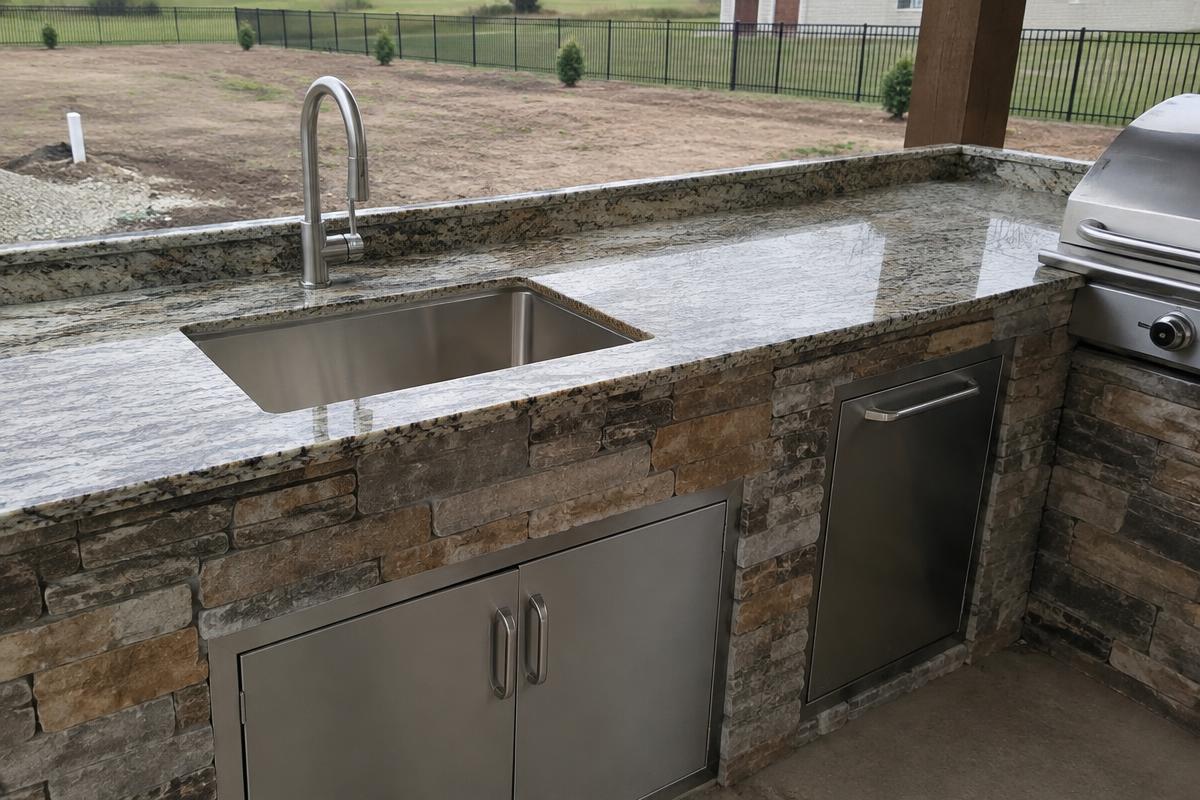
Sinks & Prep Space
Water and drainage roughed in so prep happens outside, not in the house.
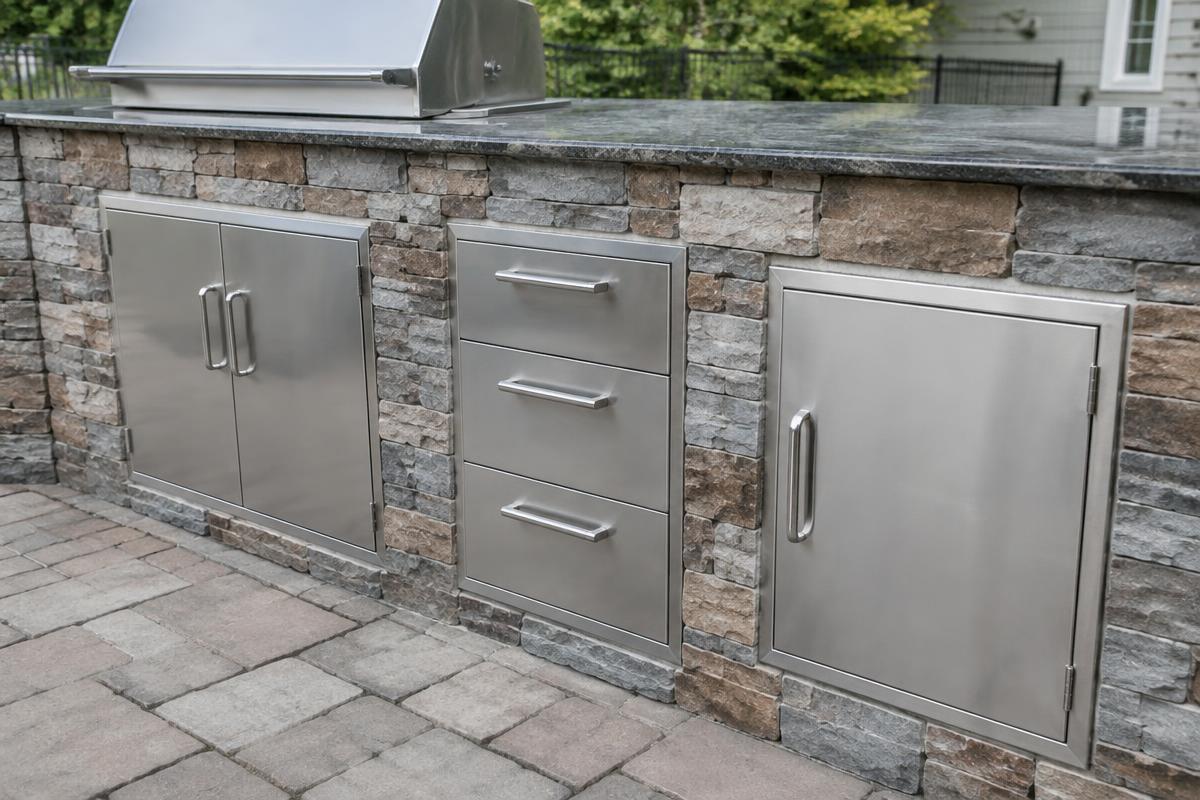
Storage Drawers
Stainless drawers and doors that keep tools and fuel out of the weather.
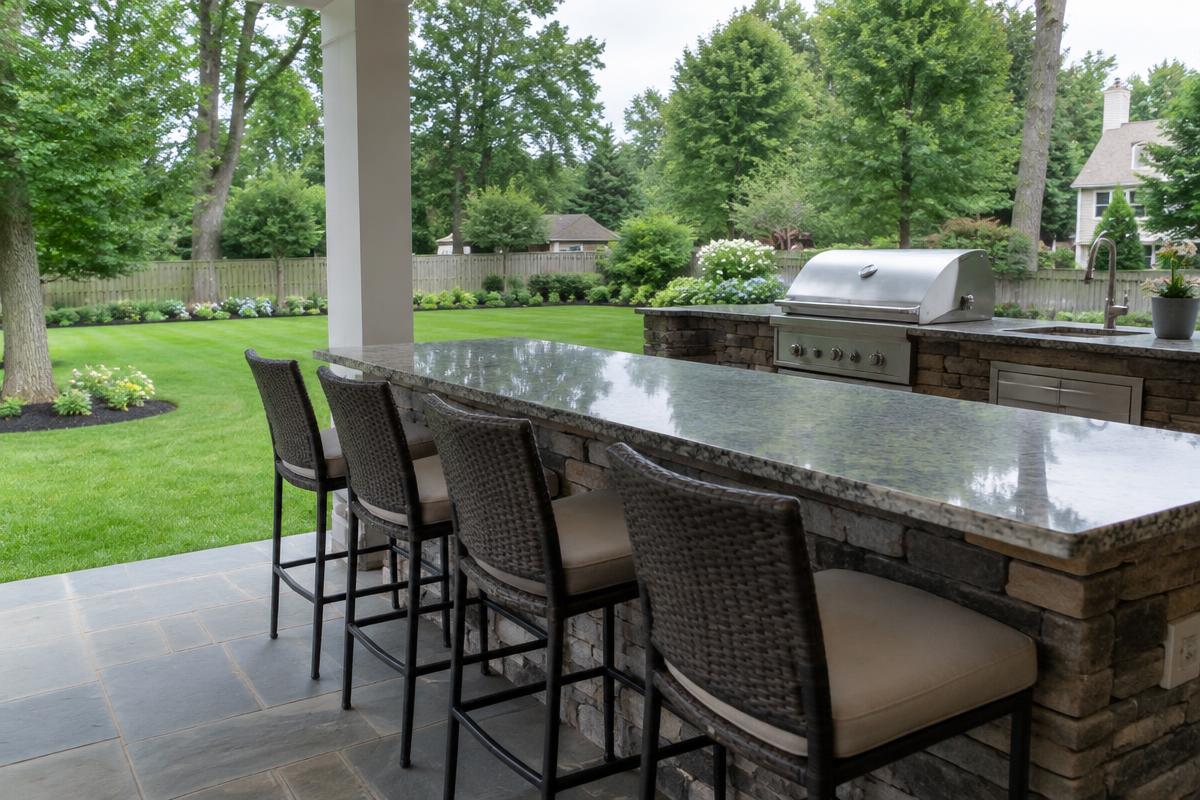
Bar Seating
Seating positioned so guests face the yard and stay part of the party.
Materials
Finishes
Countertops
- Granite
- Bluestone
- Porcelain
Enclosures
- Natural stone veneer
- Stucco
See materials in person at our Design Center in Greenlawn
Visit the Design Center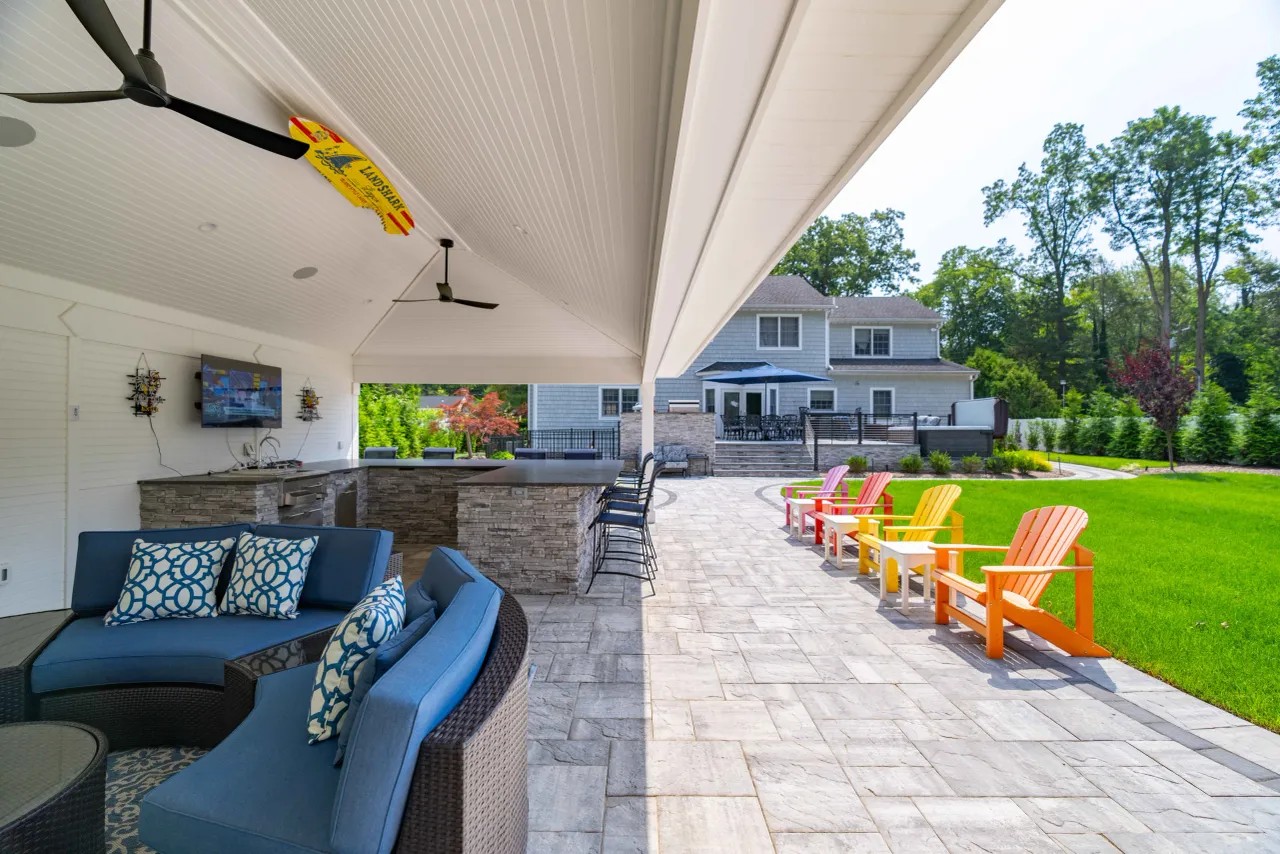
Built for Long Island evenings, spring through late fall.
Complete the Space
Pair It With
Ready to talk about your project? The first visit is free.
Schedule a Free ConsultationSelected Work
Outdoor Kitchens on Long Island
Free Consultation
Start With a Walk of the Property
We'll look at where the kitchen fits best, how guests will move around it, and where gas, water and power can run. Call 631-549-8100 or send the form.
631-549-8100- Free, no-obligation consultation
- We'll get back to you within 24 hours
- Prefer to see materials first? Visit our Design Center in Greenlawn