
Long Island · Nassau & Suffolk
Outdoor Living Spaces
Cooking, dining, lounging and swimming each need their own footprint — and a clear path between them.
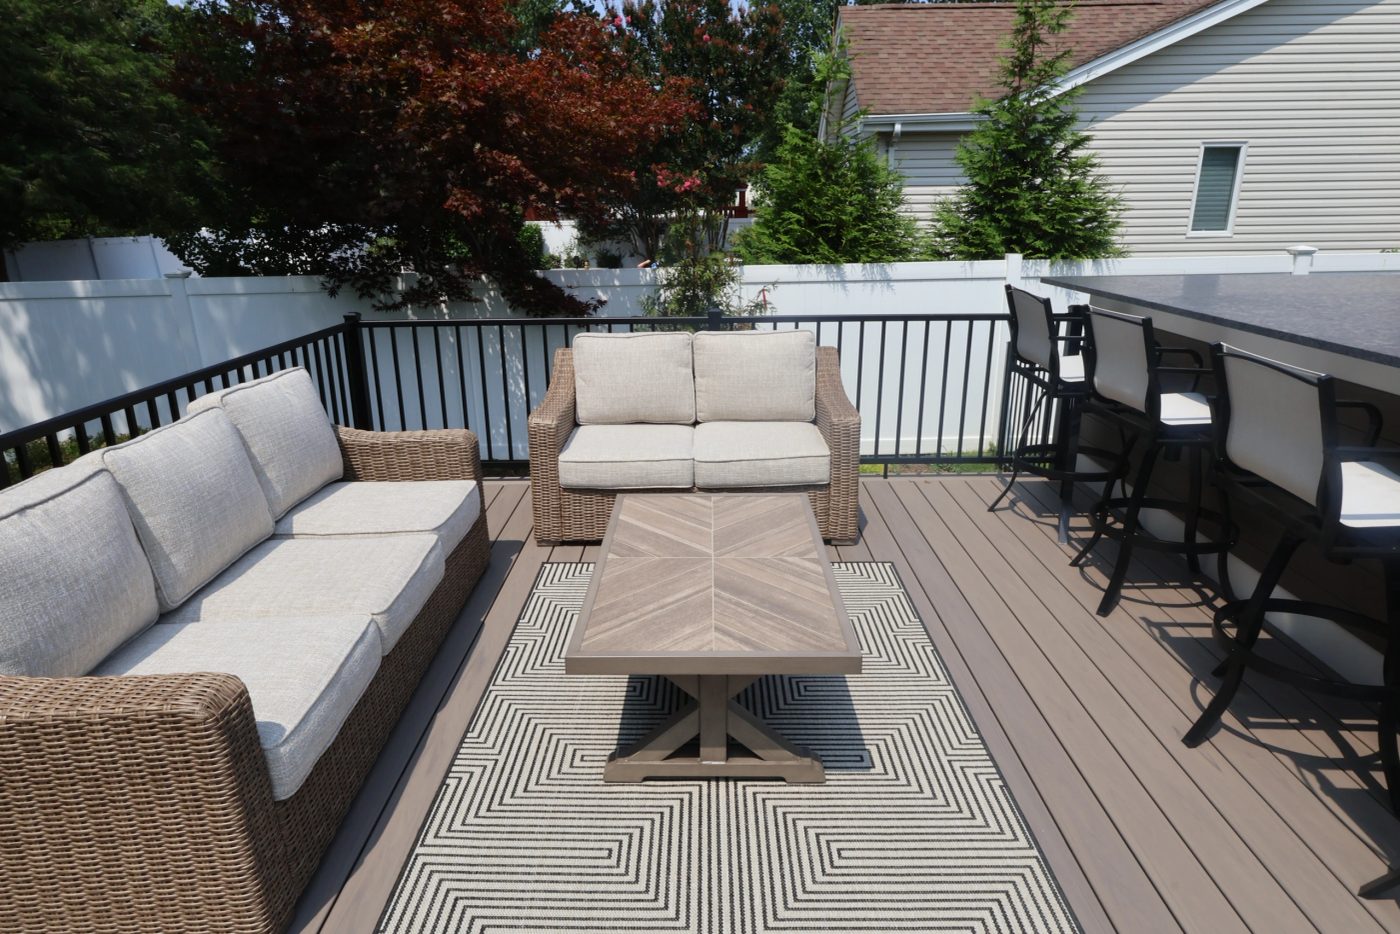
How We Approach Outdoor Living Spaces
The most common problem we're asked to fix is a backyard with good individual pieces and no plan connecting them: a grill on one side, a table with nowhere to sit, a pool you cross wet grass to reach. Outdoor living design solves circulation first, then furnishes the zones.
We build covered structures, pergolas and pavilions for shade and shelter, dining terraces sized to the table you actually own, lounge areas anchored by a fire feature, and privacy plantings or screening where the neighbors are close — a real consideration on most Long Island lots.
Lighting, sound, heat and irrigation are planned along with the hardscape so conduit and sleeves go in before the surface is set.
Zoning and Circulation
Cook, dine, lounge and swim areas connected by dry, direct paths.
Shade and Shelter
Pergolas, pavilions and covered structures built to town code.
Privacy
Screening, plantings and wall placement suited to close Long Island lot lines.
Systems Planned Early
Lighting, power, gas, sound and irrigation sleeved before surfaces go down.
Ready to talk about your project? The first visit is free.
Schedule a Free ConsultationSelected Work
Outdoor Living Spaces on Long Island
Free Consultation
Start With a Walk of the Property
We'll look at grade, drainage, sun and access, talk through what you want the space to do, and tell you honestly what the site allows. Call 631-549-8100 or send the form.
631-549-8100- Free, no-obligation consultation
- We'll get back to you within 24 hours
- Prefer to see materials first? Visit our Design Center in Greenlawn